A12
1 Bedroom
1 Bathroom
Up to 718 Sq. Ft.
Pet Friendly
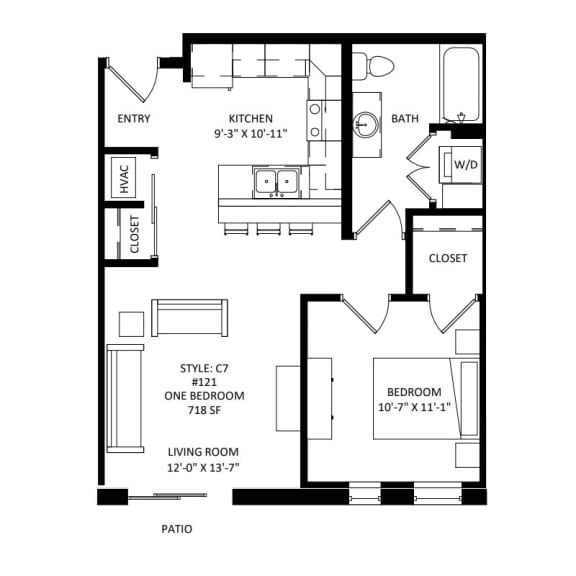
This spacious first floor one bedroom will impress you with it's functional L-shaped granite counter kitchen, immediately to your left when you walk in. Entry closet space to your right provides a seamless flow from entry to living space with a patio that steps into our lush front yard on John Q. Hammons Drive! Enjoy a walk-in bedroom closet and a large bathroom with laundry closet, bathtub with fixed raindrop showerhead and vanity storage. Don't wait! Schedule your tour today!
Features & Amenities
- Creative Floor Plans
- 9' to 11' Ceiling Heights
- GE Stainless Steel Energy Star Appliances
- Granite & Solid Quartz Countertops
- Brushed Nickel Cabinetry Hardware
- White Tile Kitchen Backsplash
- Full-Sized GE Washer & Dryer In-Unit*
- Light Wood Luxury Vinyl Flooring
- Digital Thermostat
- Tranquil Fireplace*
- Floor-to-Ceiling Windows
- Radiant Natural Light
- Patios & Balconies* with Stunning Views
- (Rock &) Roller Shades
- Foot-Friendly Carpeted Bedrooms
- Ceiling Fans in Bedrooms
- Grandiose Walk-in Closets
- Garbage Disposal
- Recessed Lighting in Living Area & Kitchen
- Central Air Conditioning
- Dual-Stage Furnace
- Cable & Internet Ready
- High-Quality Construction
- *In Select Apartment Homes
- Architecturally Curated Design Details
Apartment: # 1312_121
Date Available: 10/7/2026
Starting at: $1,885.00
Apply for Apartment 1312_121, opens in a new tabStarting at $1,885.00
Have a question?
How can we help you?
Floor Plan Video
Floor Plan Virtual Tour
Floor Plan Video
Don't see the apartments or availability date you want? Join this floor plan's wait list.
Prices and special offers valid for new residents only. Pricing and availability subject to change at any time.
A12 Photo Gallery